
This package includes:
- S-Curve, Cash Flow, Manpower Histogram, and Plant & Equipment Details in professional format
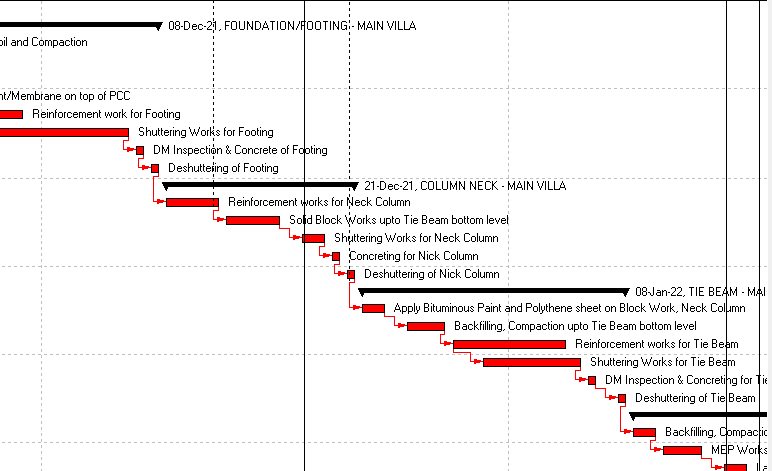
- Construction Programme / Baseline Programme in Primavera P6 .xer format
- Work Breakdown Structure (WBS)
Project Duration: 18 Months (including 1 Month Mobilization)
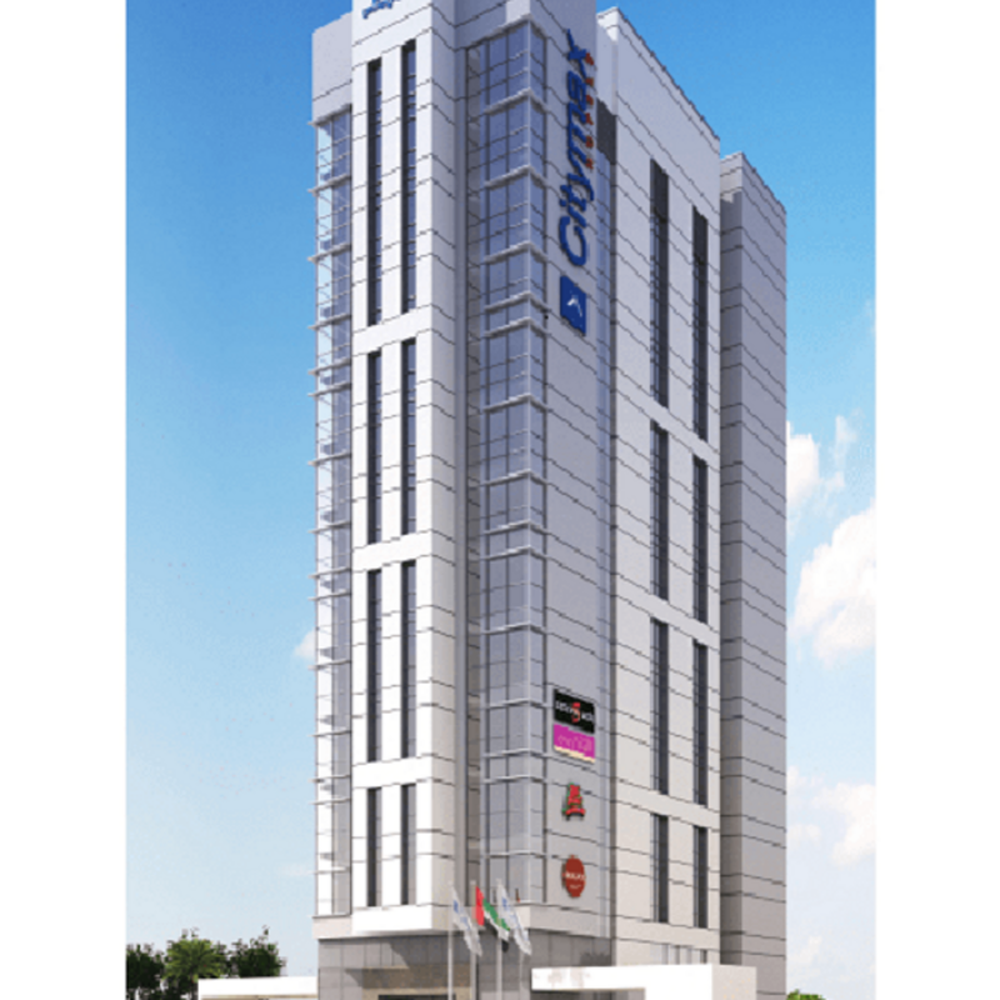
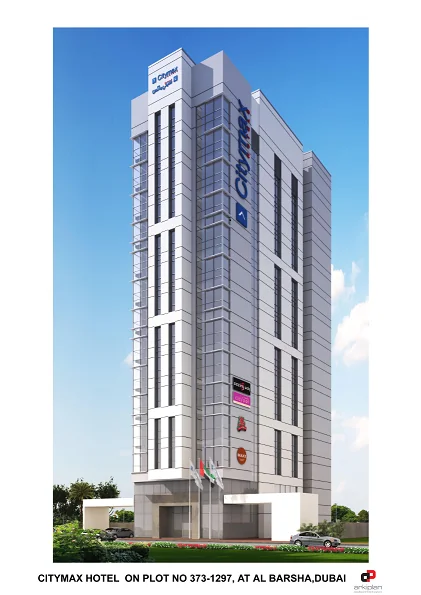
Complete Hotel Construction Handbook — 2B+GF+14 Floors + Lower Roof
This comprehensive construction handbook delivers a detailed, cost-loaded Primavera P6 programme for a 2-Basement + Ground Floor + 14 Floors + Lower Roof Hotel Building. Built at Level 4 detail, it includes all activities with cost, manpower, and equipment loading — ready for baseline tracking, earned value management, and progress reporting.
High-Level WBS Overview
| WBS Level | Work Package | Key Deliverables |
|---|---|---|
| 1.0 | Pre-Construction & Approvals | LOA, Contract, NOC, Approved Drawings, Consultant Commencement Letter |
| 2.0 | Engineering Submissions & Approvals | Subcontractor Pre-qual, PS/PC Nominations, Material Submittals, Shop Drawings (Arch, Structural, MEP, HVAC, ELV, FF, FA, Coordination, RCP) |
| 3.0 | Procurement & Long Lead Items | Civil/MEP Long Lead, PS/PC Long Lead Items |
| 4.0 | Construction Works – Civil | Substructure (2 Basements), Superstructure (GF + 14 Floors), Finishes (Internal & External) |
| 5.0 | Construction Works – MEP | Power & Lighting, Home Automation/ELV, Water/Drainage, HVAC, Fire Fighting & Alarm |
| 6.0 | Completion & Handover | Substantial Completion, Authority Approvals, Snagging/De-snagging, Testing & Commissioning, Client Handover |
What You Get
- 18-Month Primavera P6 .xer — Cost-loaded, resource-loaded, baseline-ready
- S-Curve Analysis — Planned vs. Actual progress tracking
- Cash Flow Forecast — Monthly expenditure projection
- Manpower Histogram — Trade-wise resource allocation
- Plant & Equipment Schedule — Equipment utilization planning
- Critical Path Identification — Float analysis for schedule risk
- Instant Digital Download — Google Drive link delivered immediately
Who This Is For
- Planning Engineers & Project Controls Professionals
- Construction Managers on High-Rise Hotel Projects
- EPC Contractors needing baseline programmes for hospitality
- Primavera P6 Users seeking real-world .xer templates
- Cost Engineers building earned value baselines
Related Construction Handbooks
- Resources Loaded Construction Programme | G+1 Villa
- Construction Handbook for G+1 Villa with Swimming Pool
- PEB Steel Warehouse Construction Handbook
Handover project to the Client.


Ahmed K. (verified owner) –
Excellent quality template, very professional and well-structured.
Mohammed S. (verified owner) –
Great document, saved me a lot of time on my project.
John D. (verified owner) –
Very comprehensive and easy to customize. Highly recommended.